


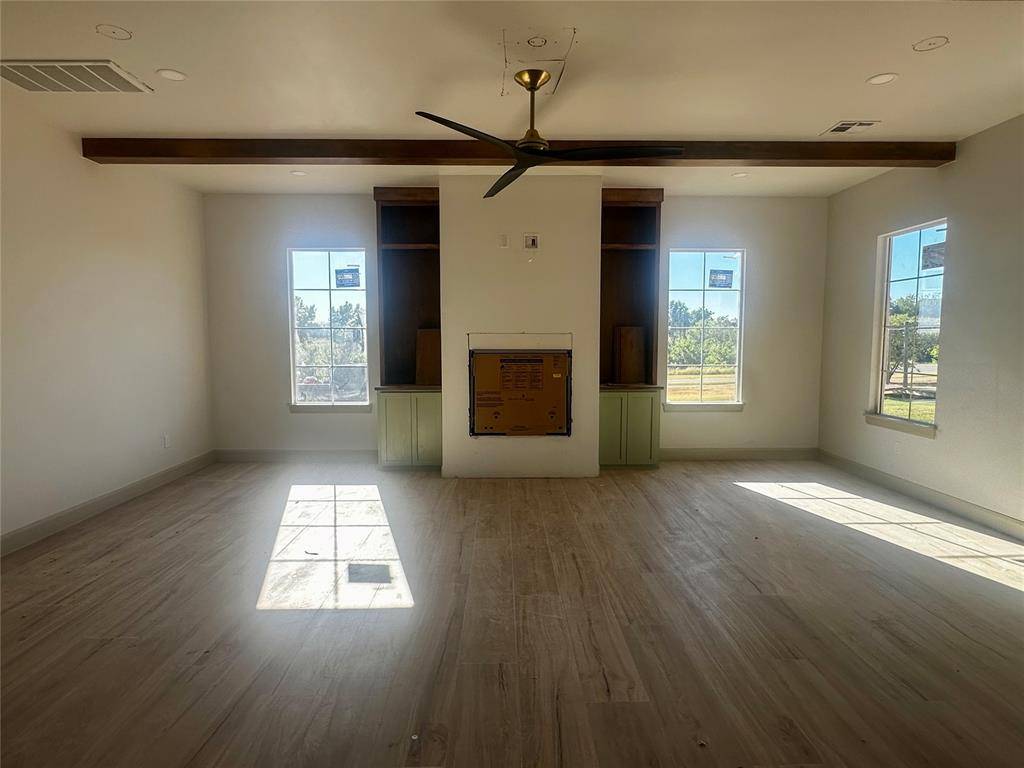
18436 Boardwalk XING Norman, OK 73072
4 Beds
4 Baths
2,827 SqFt
UPDATED:
Key Details
Property Type Single Family Home
Sub Type Single Family Residence
Listing Status Active
Purchase Type For Sale
Square Footage 2,827 sqft
Price per Sqft $289
MLS Listing ID OKC1248227
Style Craftsman,Traditional
Bedrooms 4
Full Baths 3
Half Baths 1
Construction Status Brick & Frame
HOA Fees $1,200
Year Built 2026
Annual Tax Amount $81
Lot Size 10,019 Sqft
Acres 0.23
Property Sub-Type Single Family Residence
Property Description
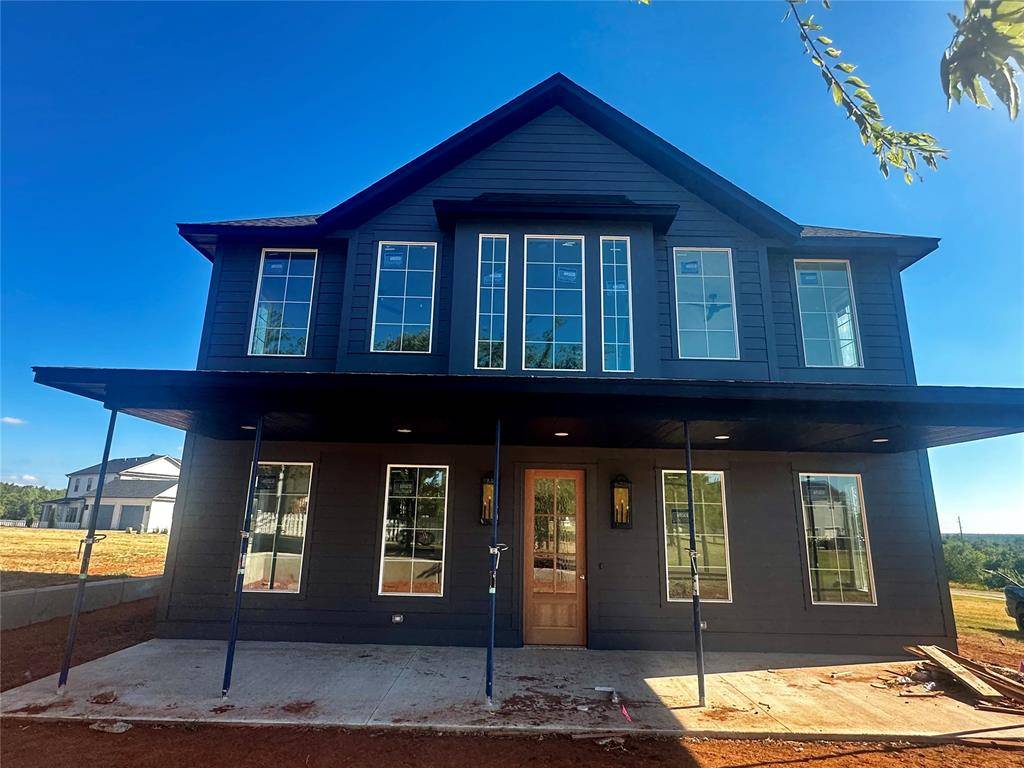
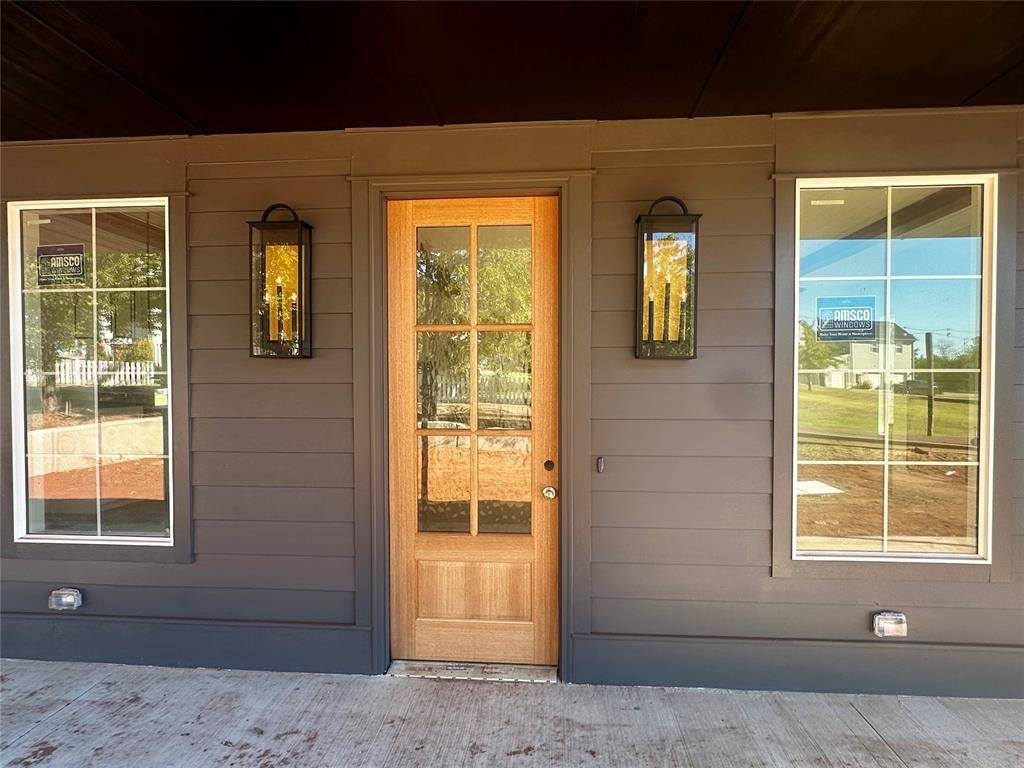
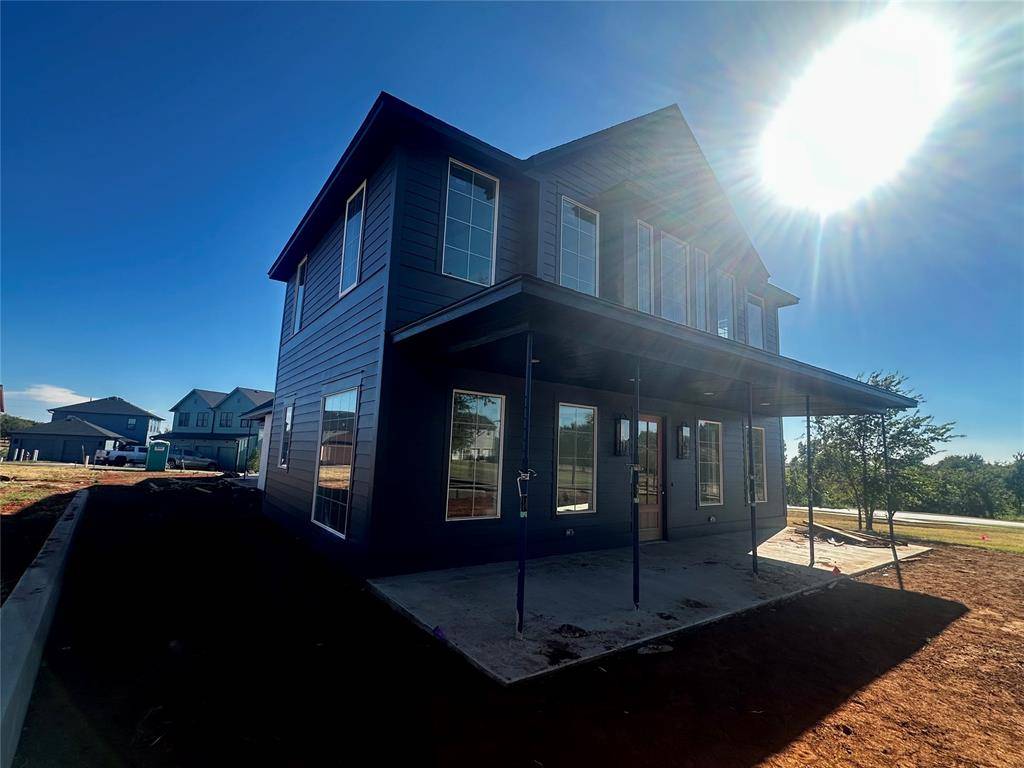
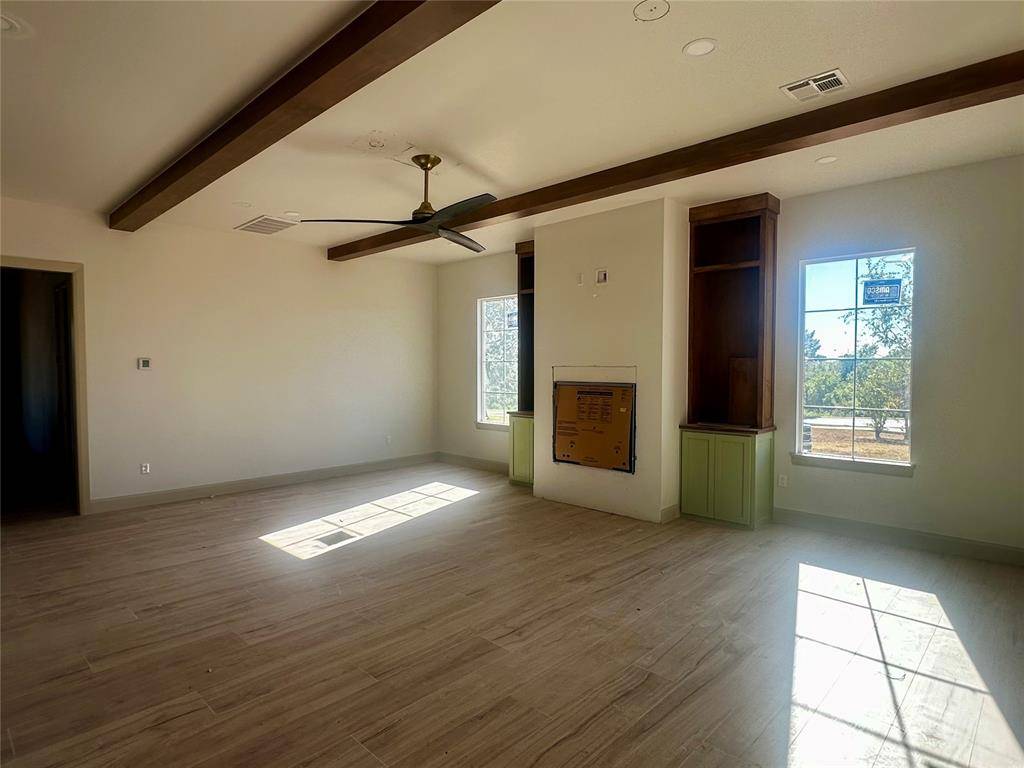
Discover elevated living in this exceptional new-construction home, ideally positioned on the boardwalk in desirable Selah. Spanning 2,827 square feet across two thoughtfully designed stories, this luxury residence offers three spacious bedrooms, three-and-a-half baths, and a two-car garage—an impressive combination of comfort, style, and functionality. The open-concept floor plan flows effortlessly between the main living, dining, and entertaining spaces, creating an inviting backdrop for relaxed daily living and memorable gatherings. An elegant front porch extends the living experience outdoors, offering a welcoming place to enjoy the neighborhood's distinctive streetscape and community atmosphere. Projected for completion by the end of October 2026, the home is expected to be ready for fall entertaining and the holiday season. Set within Selah's thoughtfully planned New Urbanism community, this remarkable residence places walkable dining, shopping, fitness, gathering spaces, and preserved green space close at hand—delivering a refined lifestyle where modern convenience and timeless neighborhood charm come together.
Location
State OK
County Mcclain
Rooms
Other Rooms Bonus, Inside Utility, Office
Dining Room 1
Interior
Interior Features Ceiling Fan(s), Paint Woodwork
Heating Natural Gas
Cooling Electric
Flooring Carpet, Tile, Wood
Fireplaces Number 1
Fireplaces Type Gas Log
Fireplace Y
Appliance Dishwasher, Disposal, Microwave
Exterior
Parking Features Backyard, Concrete
Garage Spaces 2.0
Garage Description Backyard, Concrete
Utilities Available Electricity Available, Natural Gas Available
Roof Type Composition
Private Pool false
Building
Lot Description Interior Lot
Foundation Slab
Builder Name Imperial Designs
Architectural Style Craftsman, Traditional
Level or Stories Two
Structure Type Brick & Frame
Construction Status Brick & Frame
Schools
Elementary Schools Washington Es
Middle Schools Washington Ms
High Schools Washington Hs
School District Washington
Others
HOA Fee Include Gated Entry,Greenbelt,Common Area Maintenance

NEARBY SCHOOLS & PROPERTIES
