





106 Riverview DR Clinton, OK 73601
4 Beds
3 Baths
2,332 SqFt
UPDATED:
Key Details
Property Type Single Family Home
Sub Type Single Family Residence
Listing Status Pending
Purchase Type For Sale
Square Footage 2,332 sqft
Price per Sqft $171
MLS Listing ID OKC1238497
Style Modern,Farmhouse
Bedrooms 4
Full Baths 3
Construction Status Brick,Concrete
Year Built 2014
Annual Tax Amount $3,333
Lot Size 1.420 Acres
Acres 1.42
Property Sub-Type Single Family Residence
Property Description
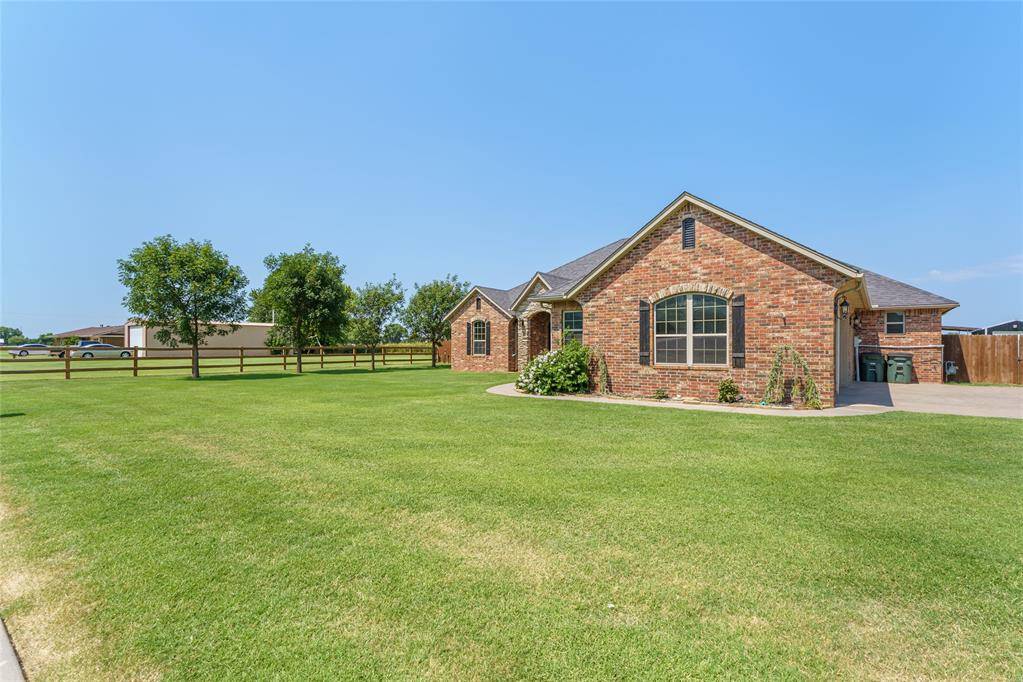
Step through the archway into an open floor plan wrapped in stained concrete floors, wood trim, and crown molding. A formal dining room anchors one end, while the large living room, centered on a brick gas-log fireplace, opens straight into the kitchen and breakfast nook. The kitchen delivers: granite counters, a center island with breakfast bar, dark wood cabinetry, under-cabinet lighting, Bosch gas range, Bosch microwave, dishwasher, a filtered drinking-water tap, and a walk-in pantry with room to spare.
Four bedrooms and three full bathrooms. The primary suite is its own retreat, with a spacious bedroom, an en-suite that has a jetted garden tub, a tiled walk-in shower, a double granite vanity, and a walk-in closet with built-in shelving. Two more bedrooms share a Jack-and-Jill bath with dual granite vanities on the north side, a third full bath serves the rest of the home, and the fourth bedroom doubles as a home office or craft room. A built-in mudroom drop-zone and interior laundry keep everyday clutter handled.
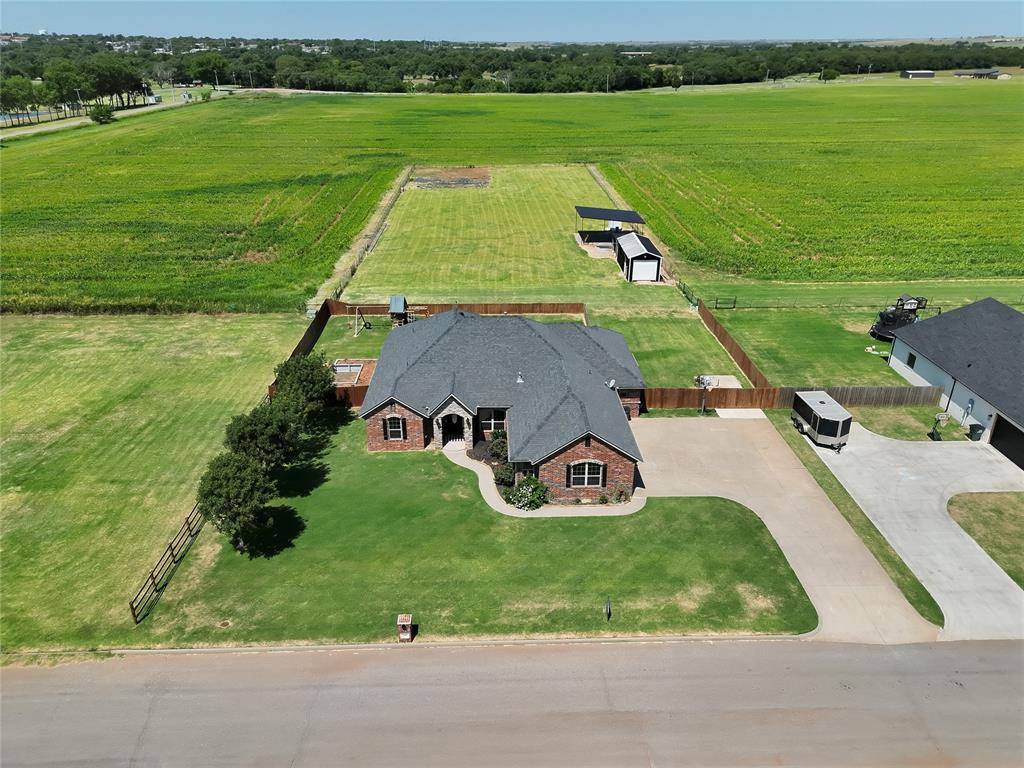
Out back is the payoff. A covered patio steps down to a fully fenced yard that runs across the home lot and the adjoining acre, room most in-town homes can't touch. A 360 sq ft utility shop built in 2023, with electric already in place, gives you a ready spot for extra vehicles, a golf cart, mowers, or gear. Add a private well (130 ft, nine faucets) with a Culligan softener, raised garden beds, mature landscaping, an oversized 3-car garage, carport, and a 2021 roof. Golf across the street, I-40 and historic Route 66 Clinton minutes away. Acreage, a shop, and a front-row seat to one of western Oklahoma's favorite courses.
Location
State OK
County Custer
Rooms
Other Rooms Inside Utility
Interior
Interior Features Ceiling Fan(s), Laundry Room
Heating Electric
Cooling Central Gas
Flooring Concrete, Carpet
Fireplaces Number 1
Fireplaces Type Gas Log
Fireplace Y
Appliance Dishwasher, Disposal, Microwave, Water Heater
Exterior
Exterior Feature Patio-Covered, Outbuildings
Garage Spaces 3.0
Fence Combination
Utilities Available Public, Septic Tank
Roof Type Composition
Private Pool false
Building
Lot Description Interior Lot
Foundation Slab
Builder Name Richardson Homes
Architectural Style Modern, Farmhouse
Level or Stories One
Structure Type Brick,Concrete
Construction Status Brick,Concrete
Schools
Elementary Schools Southwest Es
Middle Schools Clinton Ms
High Schools Clinton Hs
School District Clinton
Others
Acceptable Financing Cash, Conventional, Sell FHA or VA
Listing Terms Cash, Conventional, Sell FHA or VA

NEARBY SCHOOLS & PROPERTIES
